

BEDS4
BATHS4 full 1 partial
SQUARE FEET3,280
MLS#3270698
STATUSActive
PROPERTY TYPEResidential - Single Family
SUBDIVISIONHomes At 2353 Cooper Terrace
Property Description
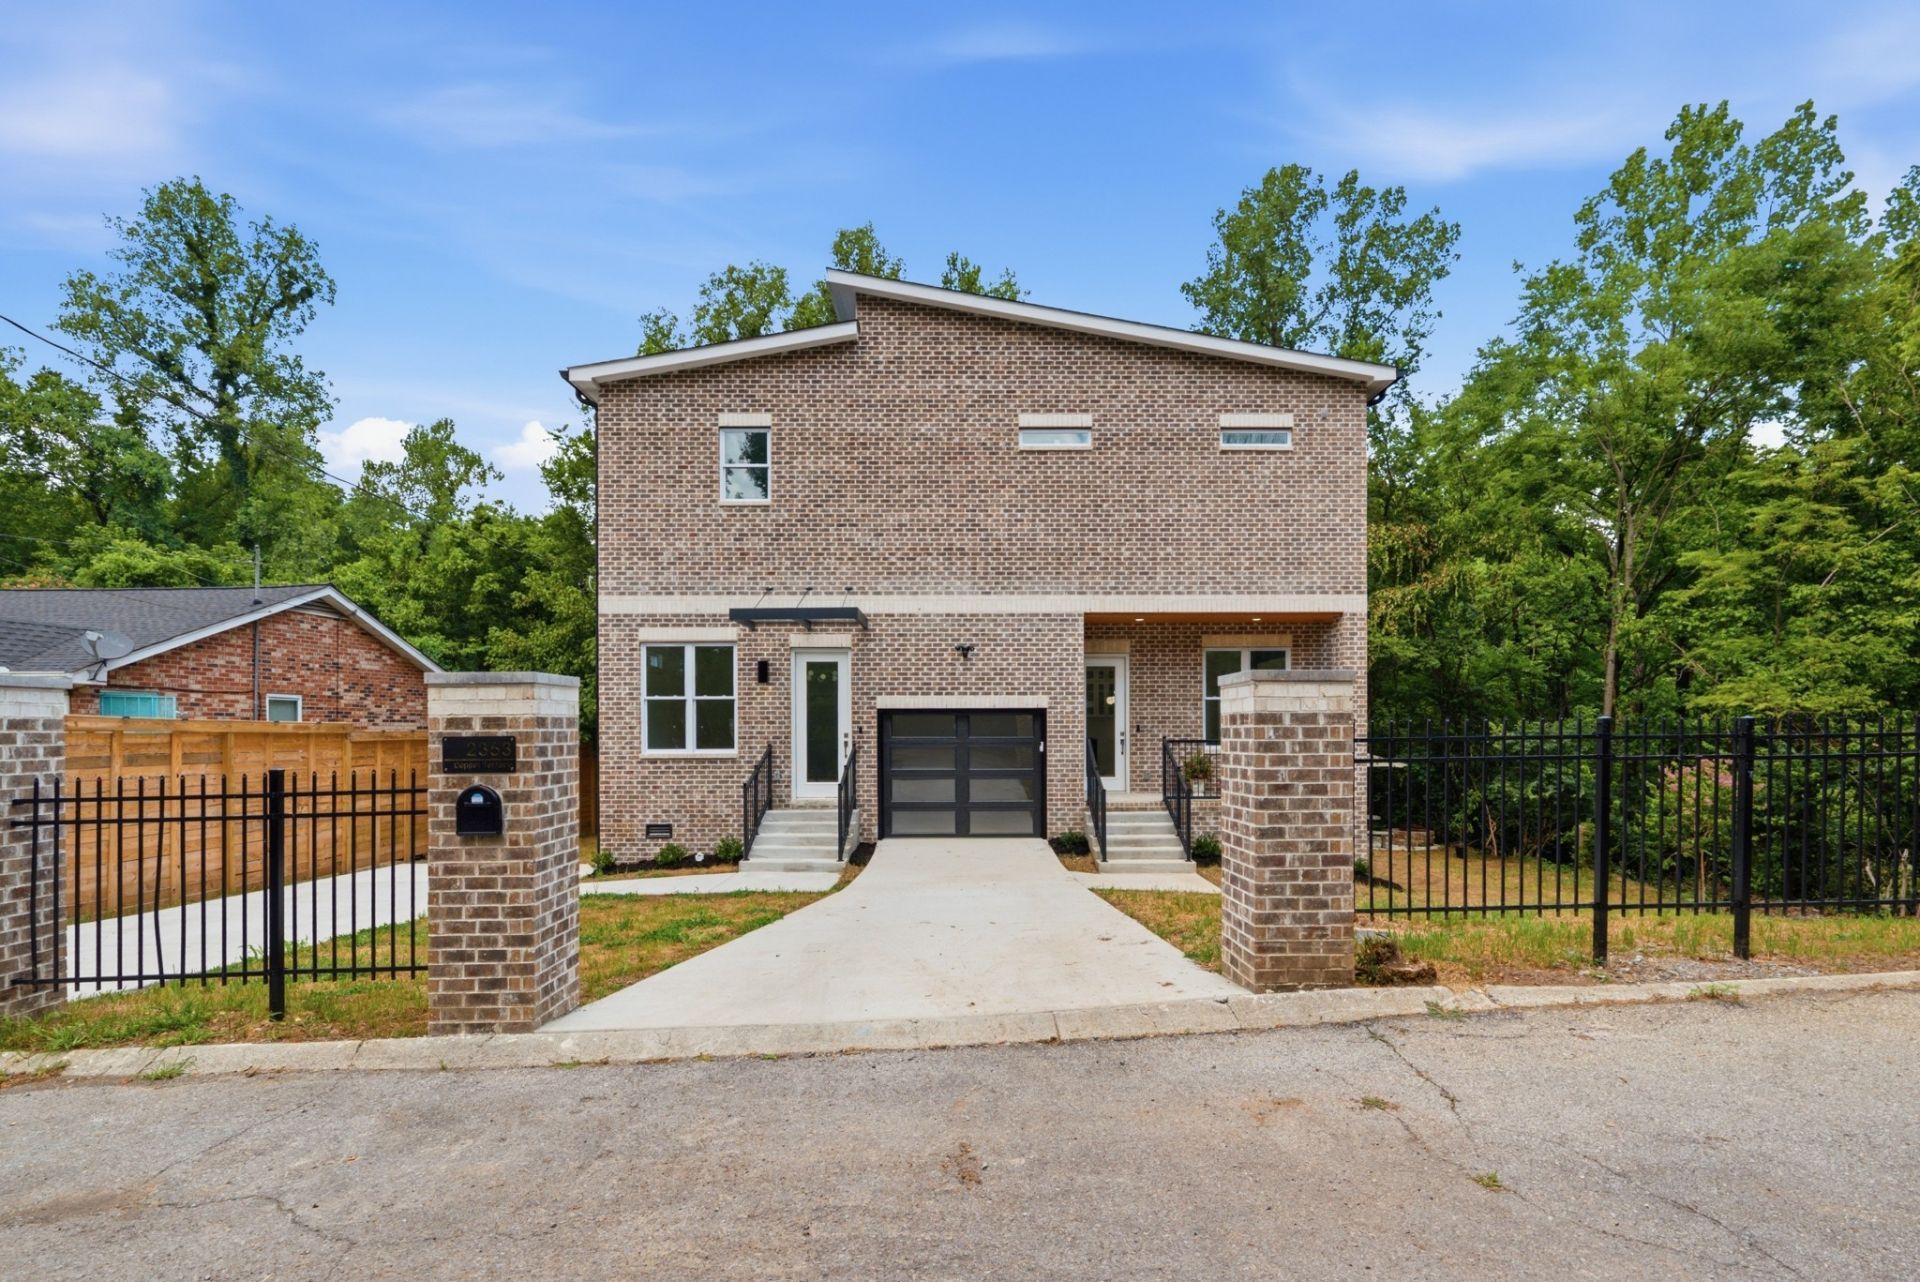
Be Prepared to be Blown Away! Tucked away at the end of a quiet dead-end street, this gated and fenced property offers a one-of-a-kind opportunity to own a brand-new luxury home where you can wake up surrounded by nature, enjoy direct access to Shelby Bottoms Park, and still be moments from all of the restaurants, entertainment, and energy that make East Nashville one of the city's most sought-after neighborhoods.Backing directly to Shelby Bottoms Park, this home offers your own private staircase leading into one of Nashville's most beloved green spaces, creating the feeling of living in a secluded woodland retreat without sacrificing city convenience. Three covered balconies overlook the breathtaking forest, providing peaceful outdoor living spaces unlike anything else in the area. The property also includes a private gated lot across the street, offering additional land allowing numerous possibilities. Inside, the home showcases an expansive open-concept design centered around a stunning chef's kitchen. Outfitted with gorgeous quartz countertops and a full-height quartz backsplash, the kitchen features abundant cabinetry, generous storage, and a complete suite of brand-new premium appliances, making it equally suited for everyday living and entertaining.The spa-inspired bathrooms are truly a standout feature, designed with luxury in mind. Oversized glass-enclosed showers, separate soaking tubs, heated towel racks, and state-of-the-art smart toilets create an elevated, resort-style experience that is rarely found in residential homes.Modern convenience is integrated throughout with smart home technology including lighting, thermostats, security cameras, smart appliances, and a Tesla charger. Additional premium features include an outdoor concrete patio with a built-in fire pit.Don't forget about the attached living quarters! A private mother-in-law suite offers exceptional flexibility for multigenerational living, guests, recording studio or a home office.
Property Features
Property Type: Residential - Single Family
Basement: Crawl Space
Cooling: Ceiling Fan(s), Central Air, Electric
Fireplaces: 2
Garage: 1 car attached
Heating: Electric
Lot Size: 1.09 Acres
Stories: 2.0
Taxes: $844
Year Built: 2026
Amenities
Ceiling Fan(s)
Extra Closets
High Ceilings
In-Law Floorplan
Open Floorplan
Pantry
Smart Camera(s)/Recording
Smart Light(s)
Smart Thermostat
Walk-In Closet(s)
High Speed Internet
Balcony
Smart Camera(s)/Recording
Smart Light(s)
Smart Lock(s)
Feature Descriptions
Appliances: Electric Oven, Built-In Electric Range, Cooktop, Electric Range, Dishwasher, Disposal, Ice Maker, Microwave, Refrigerator, Stainless Steel Appliance(s), Smart Appliance(s)
Days on Site: 22
Exterior: Brick
Fencing: Privacy
Flooring: Wood, Marble, Tile
Lot: Views, Wooded
Parcel#: 073090E00100CO
Parking: Garage Door Opener, Garage Faces Front, Concrete, Driveway
Parking Notes: Garage Door Opener, Garage Faces Front, Concrete, Dri
Patio/Porch: Deck, Covered, Porch, Patio
Security: Carbon Monoxide Detector(s), Security Gate, Smoke Detector(s)
Sewer: Public Sewer
Topography: Views, Wooded
Utilities: Electricity Available, Water Available, Cable Connected
Water: Public
Local Schools
High School: Stratford STEM Magnet School Upper Campu
Middle School: Isaac Litton Middle
Elementary School: Dan Mills Elementary
Listed By / Shown By
Listed By
Agency Name: Crye-Leike, Inc., REALTORS
Shown By
Agent Name: Aggie Turner
Agent Phone: (629) 245-9656
Source: Nashville MLS
Estimate Your Payment
Estimated Payment
$ 3,342.74 per month $2,893.24 Principal & Interest $70.33 Property Tax $379.17 Homeowner's InsuranceChange Payment Information




Member Participants (and their affiliated licensees, if applicable) shall indicate on their websites that IDX information is provided exclusively for consumers’ personal non-commercial use, that it may not be used for any purpose other than to identify prospective properties consumers may be interested in purchasing, that the data is deemed reliable but is not guaranteed by MLS GRID, and that the use of the MLS GRID Data may be subject to an end user license agreement prescribed by the Member Participant’s applicable MLS if any and as amended from time to time. MLS GRID may, at its discretion, require use of other disclaimers as necessary to protect Member Participant, and/or their MLS from liability.
Based on information submitted to the MLS GRID. All data is obtained from various sources and may not have been verified by broker or MLS GRID. Supplied Open House Information is subject to change without notice. All information should be independently reviewed and verified for accuracy. Properties may or may not be listed by the office/agent presenting the information.
Privacy Policy / DMCA Notice / ADA Accessibility


This site is hosted, designed and copyright
© 1994 - 2026 by
Delta Media Group, Inc. -- Patent Pending --
2353 Cooper Ter | MLS# 3270698
This single family home located at 2353 Cooper Ter, Nashville, TN 37216 is currently listed for sale by Crye-Leike, Inc., REALTORS, with an asking price of $1,300,000. This property was built in 2026 and has 4 bedrooms and 4 full and 1 partial baths with 3280 sq. ft. Cooper Ter is located in the Homes At 2353 Cooper Terrace subdivision. Search Homes At 2353 Cooper Terrace real estate on aggieturner.crye-leike.com today.