

BEDS1
BATHS1 full 1 partial
SQUARE FEET1,380
MLS#3627111
STATUSActive
PROPERTY TYPEResidential - Single Family
SUBDIVISIONmetes and bounds
Property Description
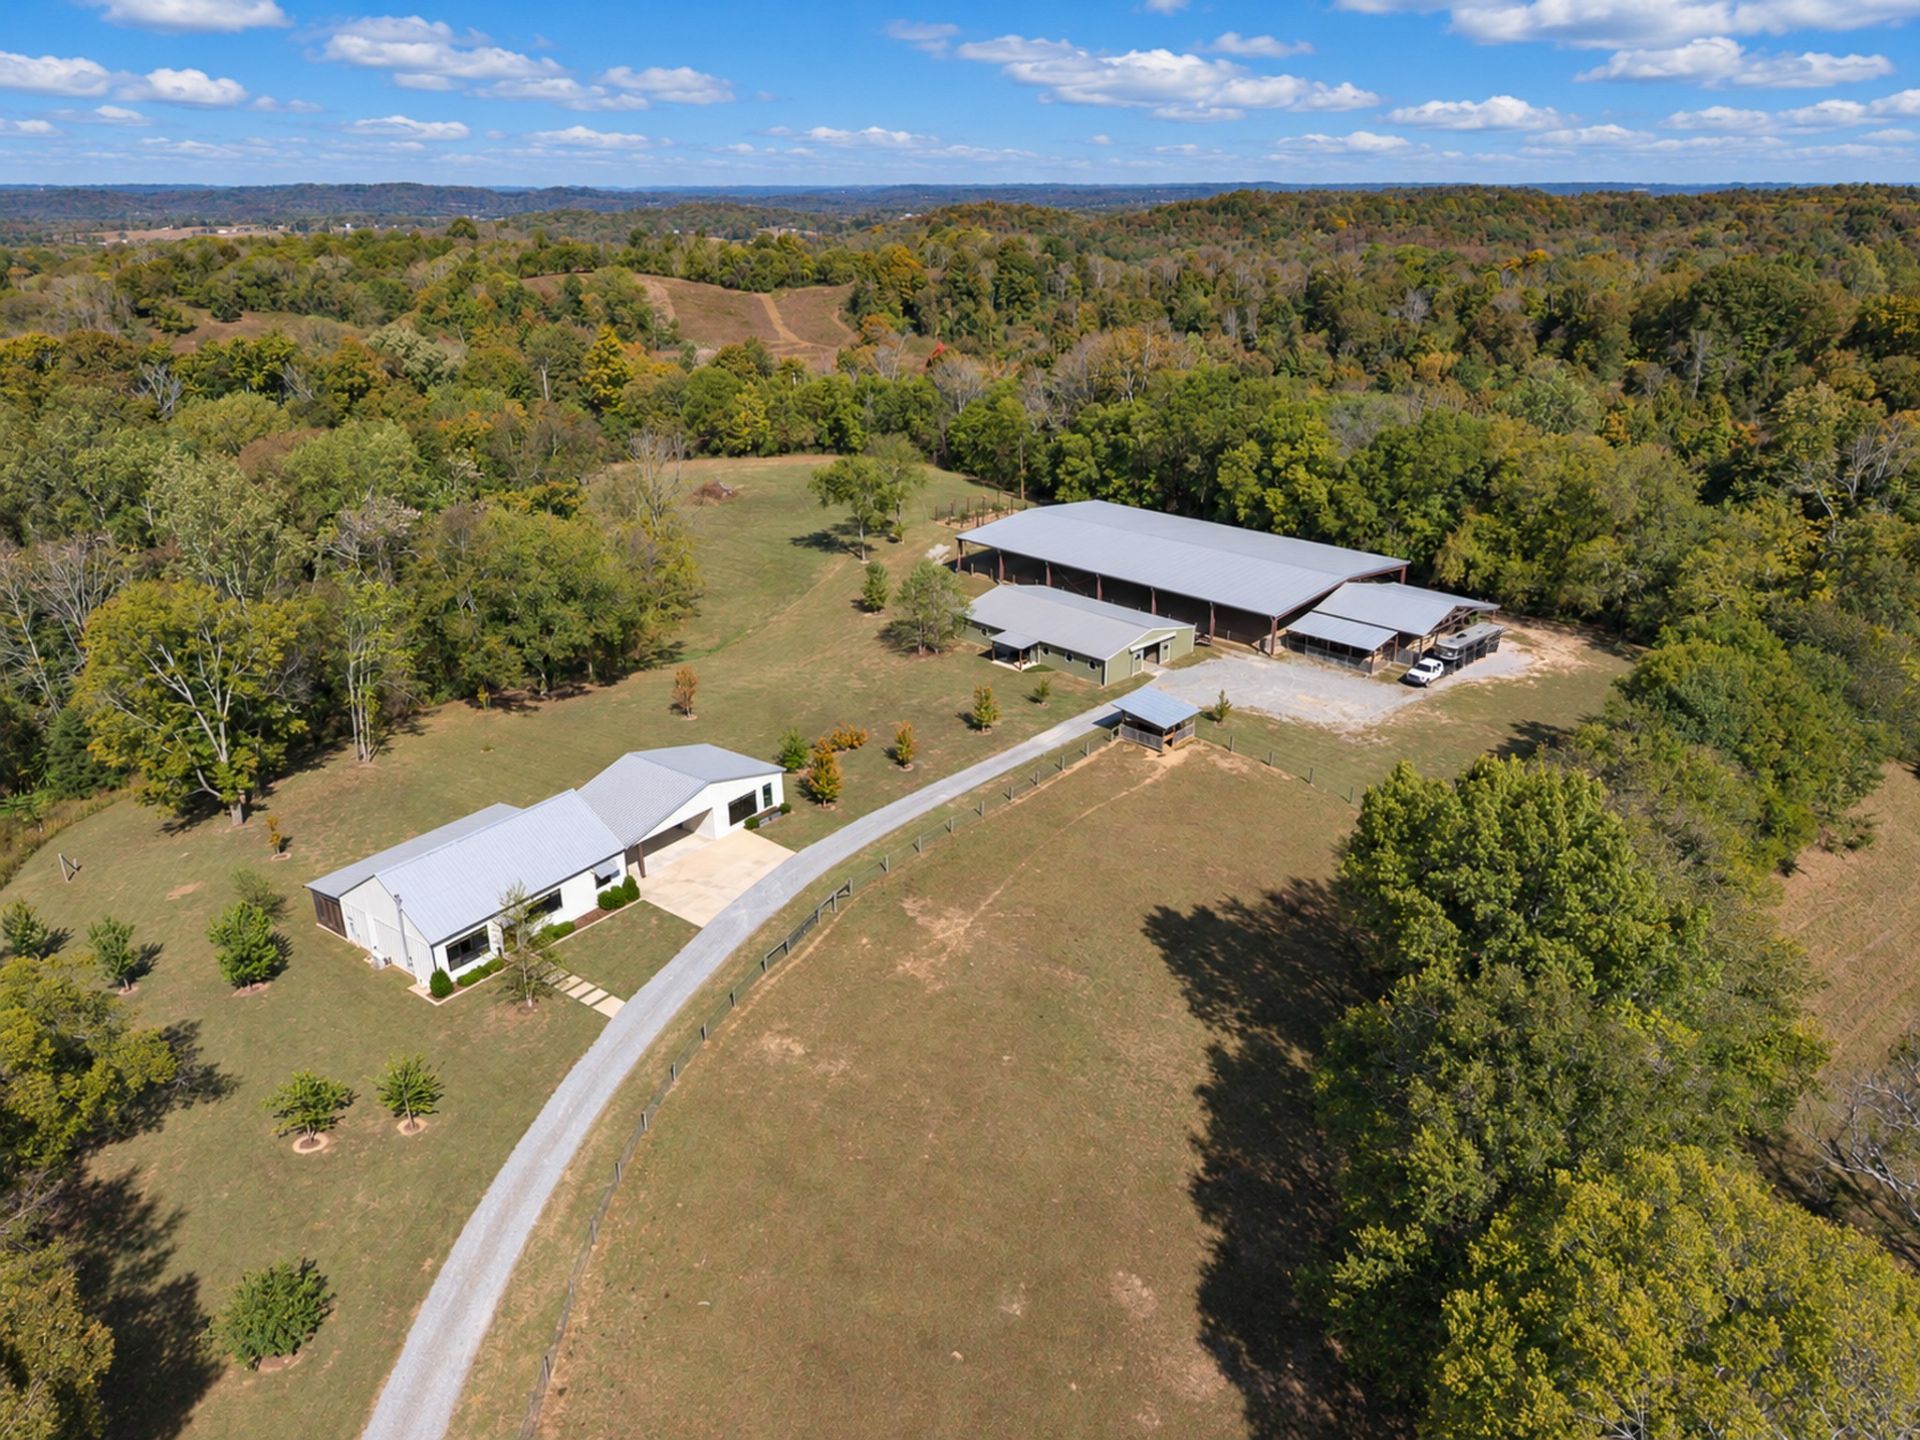
Discover an outstanding 28-acre horse property offering the perfect blend of equestrian functionality, versatile living spaces, and room to expand. The property features a well-appointed 5-stall barn with climate control tack room with laundry room.The existing infrastructure to accommodate an additional 10 stalls, providing an excellent opportunity for a growing equestrian operation or private horse enthusiast.A standout feature is the impressive 13,500-square-foot covered riding arena, offering expansive space for year-round riding, training, and equestrian activities.The property also includes a charming one-bedroom cottage featuring an open-concept layout and high ceilings, creating a bright, spacious atmosphere. A separate studio with its own kitchen provides additional flexibility for guest accommodations, staff housing, a private workspace, or creative pursuits.With 28 acres of land, substantial equestrian facilities, multiple living spaces, and RV hookup this unique property presents an exceptional opportunity for a private horse farm, training facility, or equestrian retreat with room to grow.
Property Features
Property Type: Residential - Single Family
Basement: None
Cooling: Ceiling Fan(s), Other
Heating: Other, Wood
Lot Size: 28.11 Acres
Roof Type: Metal
Stories: 1.0
Taxes: $2,165
Year Built: 2022
Amenities
Ceiling Fan(s)
High Ceilings
Open Floorplan
Feature Descriptions
Appliances: Gas Oven, Gas Range, Dishwasher, Dryer, Microwave, Refrigerator, Stainless Steel Appliance(s), Washer
Days on Site: 6
Exterior: Hardboard Siding
Flooring: Wood
Laundry: Electric Dryer Hookup, Washer Hookup
Parcel#: 117 00804 000
Parking: Attached
Parking Notes: Attached
Sewer: Septic Tank
Utilities: Water Available
Water: Private
Room Sizes
Bedroom 1: 14x13
Recreation Room: 10x14
Dining Room: 15x14
Kitchen: 15x14
Living Room: 15x22
Local Schools
High School: Lincoln County High School
Middle School: Blanche School
Elementary School: Blanche School
Listed By / Shown By
Listed By
Agency Name: BMA Properties
Agency Phone: 9314384492
Shown By
Agent Name: Aggie Turner
Agent Phone: (629) 245-9656
Agency Title: Crye-Leike Real Estate Services

Source: Nashville MLS
Estimate Your Payment
Estimated Payment
$ 2,861.27 per month $2,370.23 Principal & Interest $180.42 Property Tax $310.63 Homeowner's InsuranceChange Payment Information




Member Participants (and their affiliated licensees, if applicable) shall indicate on their websites that IDX information is provided exclusively for consumers’ personal non-commercial use, that it may not be used for any purpose other than to identify prospective properties consumers may be interested in purchasing, that the data is deemed reliable but is not guaranteed by MLS GRID, and that the use of the MLS GRID Data may be subject to an end user license agreement prescribed by the Member Participant’s applicable MLS if any and as amended from time to time. MLS GRID may, at its discretion, require use of other disclaimers as necessary to protect Member Participant, and/or their MLS from liability.
Based on information submitted to the MLS GRID. All data is obtained from various sources and may not have been verified by broker or MLS GRID. Supplied Open House Information is subject to change without notice. All information should be independently reviewed and verified for accuracy. Properties may or may not be listed by the office/agent presenting the information.
Privacy Policy / DMCA Notice / ADA Accessibility


This site is hosted, designed and copyright
© 1994 - 2026 by
Delta Media Group, Inc. -- Patent Pending --
204 Red Hill Rd | MLS# 3627111
This single family home located at 204 Red Hill Rd , Taft, TN 38488 is currently listed for sale with an asking price of $1,065,000. This property was built in 2022 and has 1 bedrooms and 1 full and 1 partial baths with 1380 sq. ft. Red Hill Rd is located in the metes and bounds subdivision. Search Metes And Bounds real estate on aggieturner.crye-leike.com today.