

BEDS3
BATHS2 full
SQUARE FEET1,987
MLS#3218034
STATUSActive
PROPERTY TYPEResidential - Single Family
SUBDIVISIONmetes and bounds
Property Description
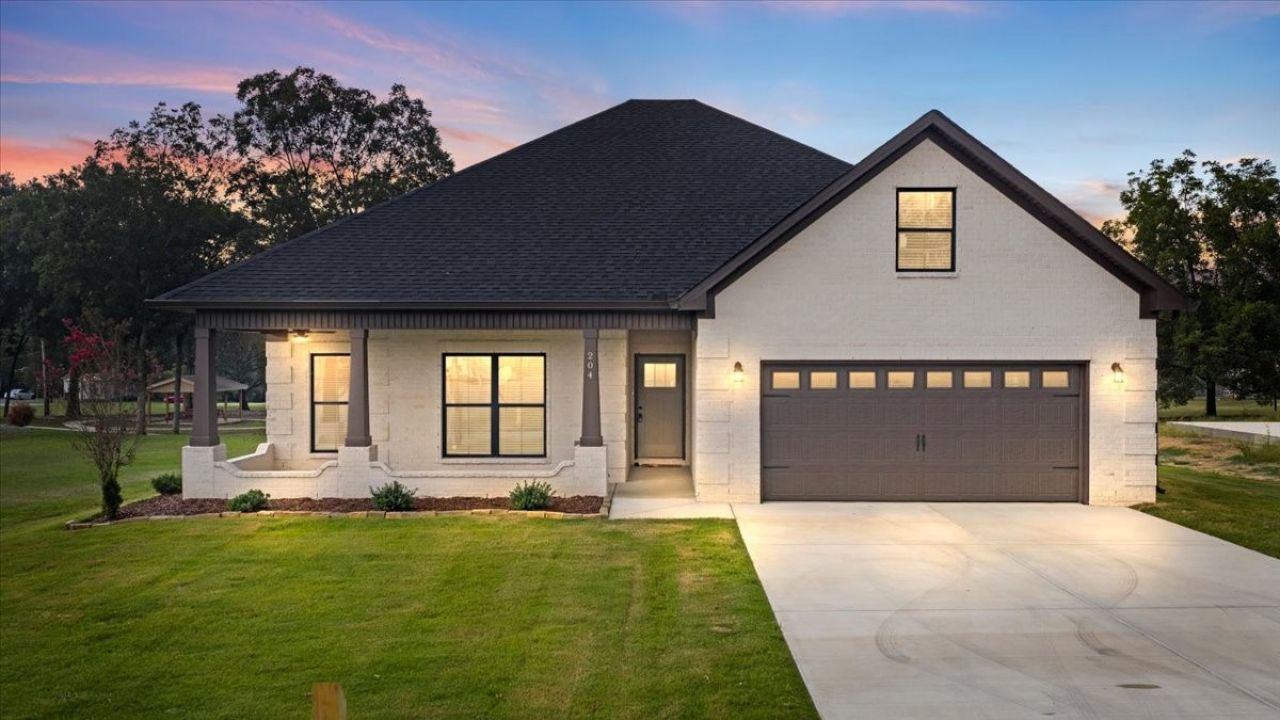
Welcome home to this stunning new construction, a unique find packed with custom upgrades that track builders simply aren't offering. Nestled just a short stroll from downtown main street and the town splash pad. Bonus you are also just an easy 1.5 miles from the city park, this location perfectly balances small-town convenience with community amenities. Plus, you are within an effortless 20-mile commute of Huntsville, and nature seekers will love being close to multiple hiking trails and outdoor activities.From the moment you step onto the charming covered front porch, the attention to detail is undeniable. Inside, this 1,987-square-foot open-concept floor plan is beautifully designed for modern living, centered around an elegant fireplace that serves as the focal point of the main living area. Storage is maximized throughout the home with custom built-in shelving. LVP flooring for easy maintenance through out the home. The kitchen offers granite and stainless steel appliances! The primary en-suite serves as a luxurious retreat, boasting a spa-like, oversized tiled shower. Designed with energy efficiency and modern convenience in mind, the property comes equipped with a tankless water heater and a full yard sprinkler system to keep your large backyard pristine. The outdoor living space is an entertainer's dream, featuring a massive covered back porch complete with a gas grill stub-out. Fully completed and ready for your blue-tape walk, this exceptional home is ready to welcome its very first owners.
Property Features
Property Type: Residential - Single Family
Basement: None
Cooling: Ceiling Fan(s), Central Air
Fireplaces: 1
Garage: 2 car attached
Heating: Central
Home Style: Ranch
Lot Size: 0.32 Acres
Stories: 1.0
Taxes: $2,916
Year Built: 2025
Amenities
Built-in Features
Ceiling Fan(s)
Entrance Foyer
Open Floorplan
Pantry
Walk-In Closet(s)
Feature Descriptions
Appliances: Range, Dishwasher, Refrigerator, Stainless Steel Appliance(s)
Days on Site: 8
Exterior: Brick
Fireplace: Gas, Living Room
Flooring: Luxury Vinyl, Tile
Laundry: Electric Dryer Hookup, Washer Hookup
Lot: Cleared, Level
Other Equipment: Irrigation System
Parcel#: 2901110000004000
Parking: Attached
Parking Notes: Attached
Patio/Porch: Patio, Covered, Porch
Sewer: Public Sewer
Topography: Cleared, Level
Utilities: Water Available
Water: Public
Room Sizes
Bedroom 1: 21x16
Bedroom 2: 11x10
Bedroom 3: 12x11
Dining Room: 17x10
Kitchen: 13x10
Living Room: 21x20
Other Room: 11x6
Local Schools
High School: New Hope High School
Middle School: New Hope High School
Elementary School: New Hope Elementary School
Listed By / Shown By
Listed By
Agency Name: Crye-Leike Realtors
Shown By
Agent Name: Aggie Turner
Agent Phone: (629) 245-9656
Source: Nashville MLS
Estimate Your Payment
Estimated Payment
$ 1,161.79 per month $812.33 Principal & Interest $243.00 Property Tax $106.46 Homeowner's InsuranceChange Payment Information




Member Participants (and their affiliated licensees, if applicable) shall indicate on their websites that IDX information is provided exclusively for consumers’ personal non-commercial use, that it may not be used for any purpose other than to identify prospective properties consumers may be interested in purchasing, that the data is deemed reliable but is not guaranteed by MLS GRID, and that the use of the MLS GRID Data may be subject to an end user license agreement prescribed by the Member Participant’s applicable MLS if any and as amended from time to time. MLS GRID may, at its discretion, require use of other disclaimers as necessary to protect Member Participant, and/or their MLS from liability.
Based on information submitted to the MLS GRID. All data is obtained from various sources and may not have been verified by broker or MLS GRID. Supplied Open House Information is subject to change without notice. All information should be independently reviewed and verified for accuracy. Properties may or may not be listed by the office/agent presenting the information.
Privacy Policy / DMCA Notice / ADA Accessibility


This site is hosted, designed and copyright
© 1994 - 2026 by
Delta Media Group, Inc. -- Patent Pending --
204 Washington Ave | MLS# 3218034
This single family home located at 204 Washington Ave , New Hope, AL 35760 is currently listed for sale by Crye-Leike Realtors, with an asking price of $365,000. This property was built in 2025 and has 3 bedrooms and 2 full baths with 1987 sq. ft. Washington Ave is located in the metes and bounds subdivision. Search Metes And Bounds real estate on aggieturner.crye-leike.com today.