

BEDS4
BATHS2 full 1 partial
SQUARE FEET1,674
MLS#3317274
STATUSActive
PROPERTY TYPEResidential - Single Family
SUBDIVISIONAlan Lee
Property Description
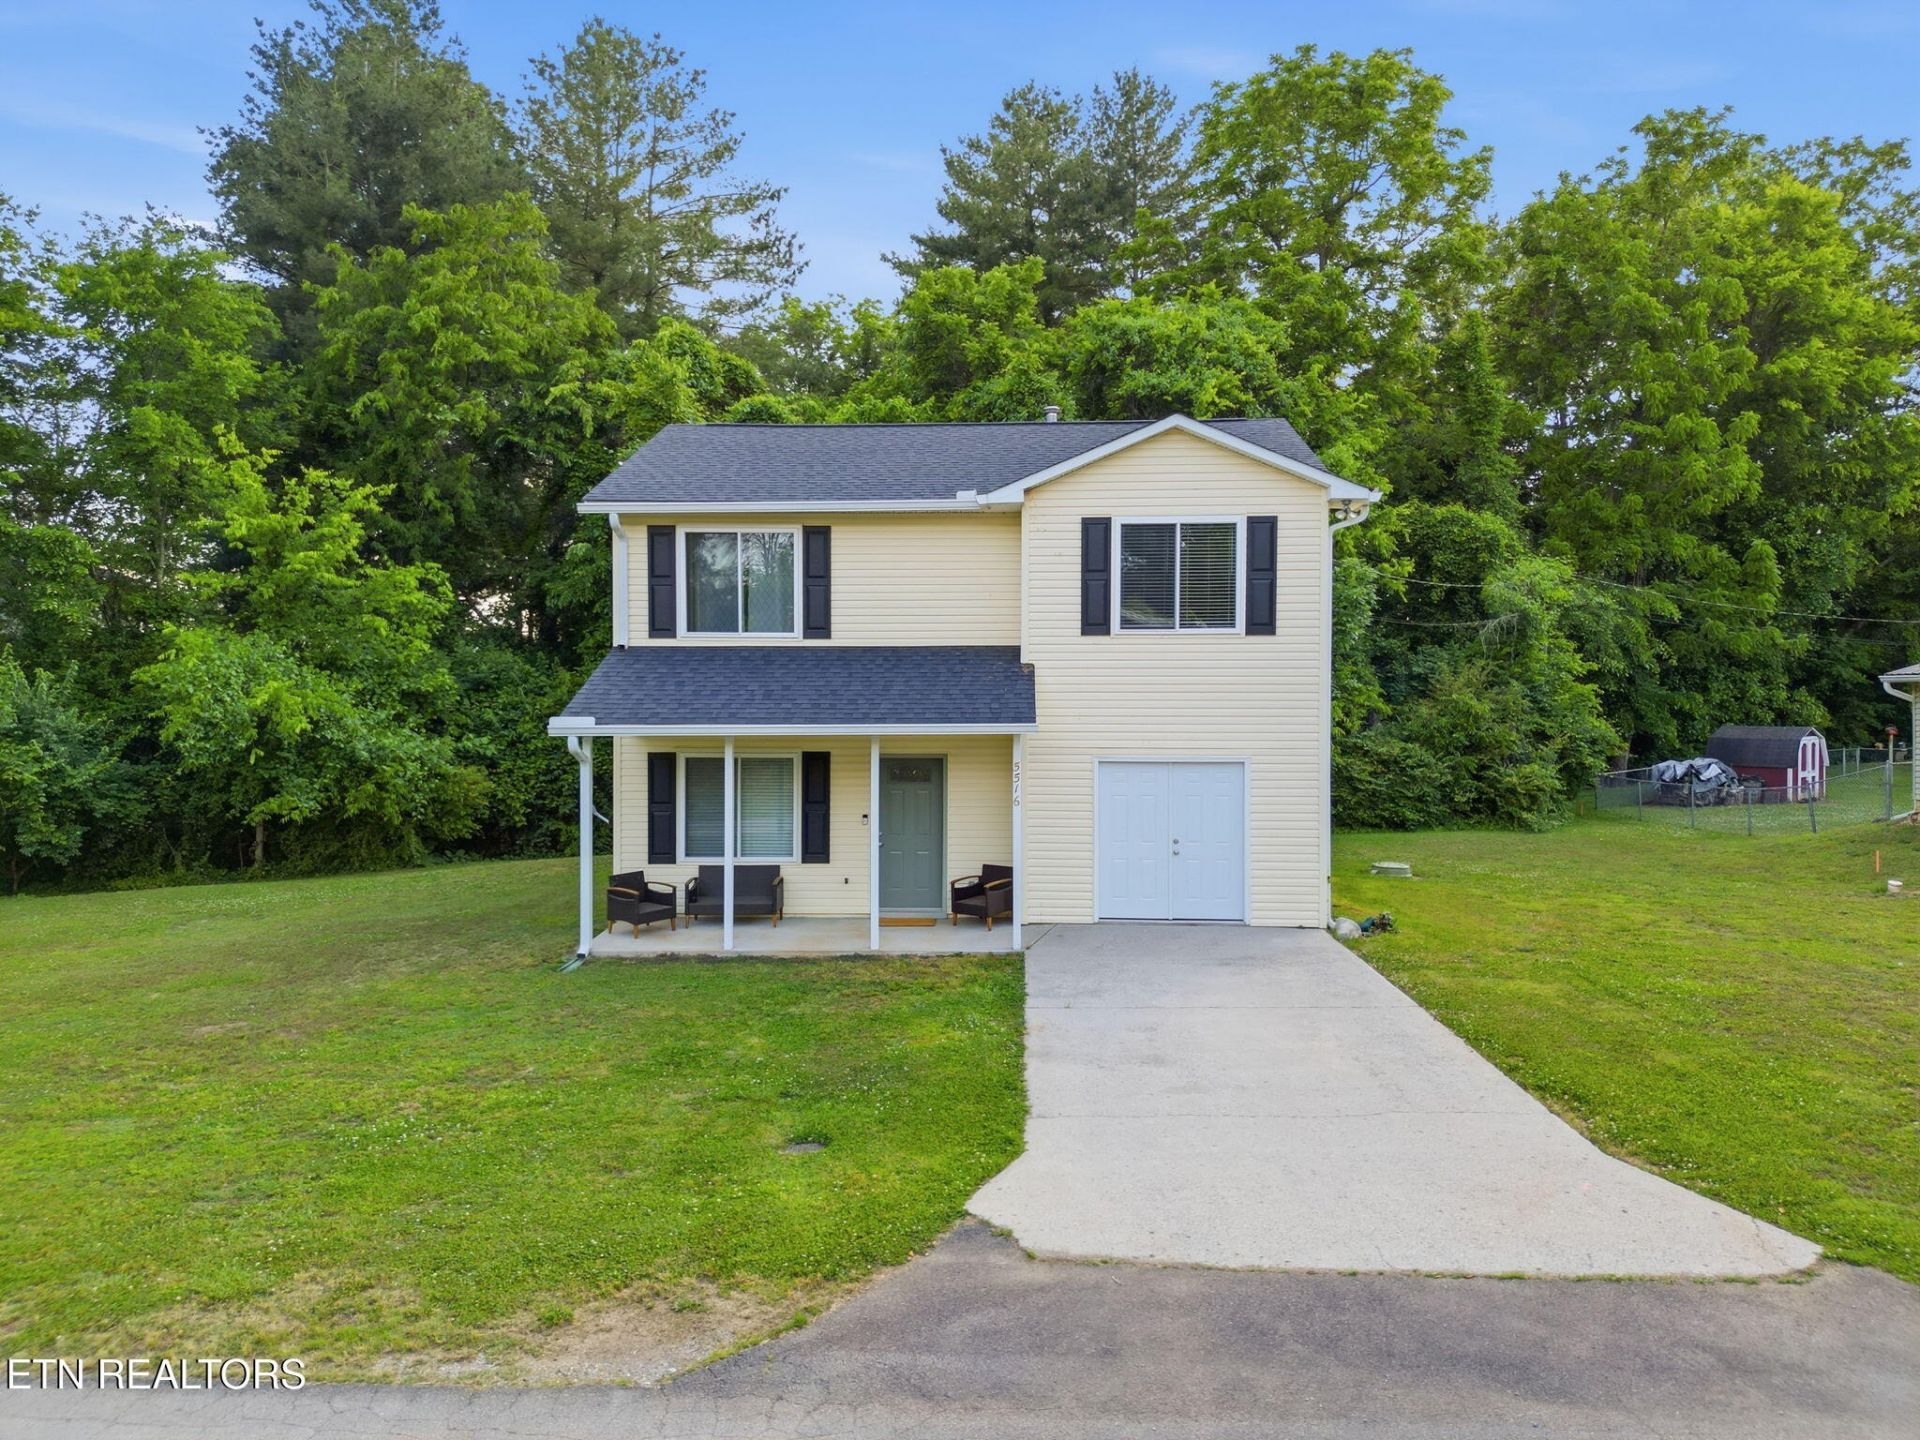
Welcome to 5516 W Emory Rd an updated Powell two-story with a fresh, bright feel, flexible living space, and a treed backdrop. Offering 4 bedrooms, 2.5 baths, 1,674 sq ft, and an approx. 0.46-acre lot, this home makes every inch count. The main level features durable LVP-style flooring, fresh neutral paint, a comfortable living room, and a dining area that opens to the covered back porch. The refreshed kitchen keeps things crisp with white cabinetry and stainless steel appliances, while the main-level bedroom/flex space adds valuable versatility alongside a convenient laundry area and half bath. Upstairs, three carpeted bedrooms and two full baths provide comfortable separation, including a primary suite with two closets, one of which is a walk-in.Outside, enjoy a covered front porch, level lawn, mature trees, and a storage shed for tools, hobbies, or seasonal gear. The location puts you near Emory Road conveniences plus area recreation such as Powell Station Park, Powell Greenway, and the Beaver Creek Water Trail, with Downtown Knoxville and World's Fair Park/Sunsphere within reach. Fresh updates, usable outdoor space, and easy access to local amenities, this Powell home is ready for its next chapter.Special Offer: Receive a 1% rate reduction for 12 months when using the seller's preferred lender. Open House
Property Features
Property Type: Residential - Single Family
Basement: Crawl Space
Cooling: Central Air, Ceiling Fan(s)
Heating: Central, Natural Gas
Home Style: Traditional
Lot Size: 0.46 Acres
Stories: 2.0
Taxes: $725
Year Built: 1995
Amenities
Walk-In Closet(s)
Ceiling Fan(s)
Feature Descriptions
Appliances: Dishwasher, Dryer, Microwave, Range, Refrigerator, Washer
Exterior: Frame, Vinyl Siding, Other
Flooring: Vinyl
Laundry: Washer Hookup, Electric Dryer Hookup
Lot: Wooded, Level
Lot Dimensions: 180 X 165.45 X IRR
Parcel#: 066NC003
Patio/Porch: Patio, Porch, Covered
Sewer: Public Sewer
Topography: Wooded, Level
Utilities: Natural Gas Available, Water Available
Water: Public
Local Schools
High School: Karns High School
Middle School: Karns Middle School
Elementary School: Karns Elementary
Listed By / Shown By
Listed By
Agency Name: Keller Williams Realty
Agency Phone: 8656945904
Shown By
Agent Name: Aggie Turner
Agent Phone: (629) 245-9656
Agency Title: Crye-Leike Real Estate Services

Source: Nashville MLS
Estimate Your Payment
Estimated Payment
$ 941.45 per month $778.95 Principal & Interest $60.42 Property Tax $102.08 Homeowner's InsuranceChange Payment Information




Member Participants (and their affiliated licensees, if applicable) shall indicate on their websites that IDX information is provided exclusively for consumers’ personal non-commercial use, that it may not be used for any purpose other than to identify prospective properties consumers may be interested in purchasing, that the data is deemed reliable but is not guaranteed by MLS GRID, and that the use of the MLS GRID Data may be subject to an end user license agreement prescribed by the Member Participant’s applicable MLS if any and as amended from time to time. MLS GRID may, at its discretion, require use of other disclaimers as necessary to protect Member Participant, and/or their MLS from liability.
Based on information submitted to the MLS GRID. All data is obtained from various sources and may not have been verified by broker or MLS GRID. Supplied Open House Information is subject to change without notice. All information should be independently reviewed and verified for accuracy. Properties may or may not be listed by the office/agent presenting the information.
Privacy Policy / DMCA Notice / ADA Accessibility


This site is hosted, designed and copyright
© 1994 - 2026 by
Delta Media Group, Inc. -- Patent Pending --
5516 W Emory Rd | MLS# 3317274
This single family home located at 5516 W Emory Rd , Powell, TN 37849 is currently listed for sale with an asking price of $350,000. This property was built in 1995 and has 4 bedrooms and 2 full and 1 partial baths with 1674 sq. ft. W Emory Rd is located in the Alan Lee subdivision. Search Alan Lee real estate on aggieturner.crye-leike.com today.